
A tiled roof planned beyond its colour
Weight considered early
We check structural suitability before a heavier covering is selected.
Tiles fixed securely
We use appropriate battens and mechanical fixings for the chosen profile.
Weak points detailed
We take care around valleys, chimneys and roof windows where leaks can begin.
Choose a covering the roof can support
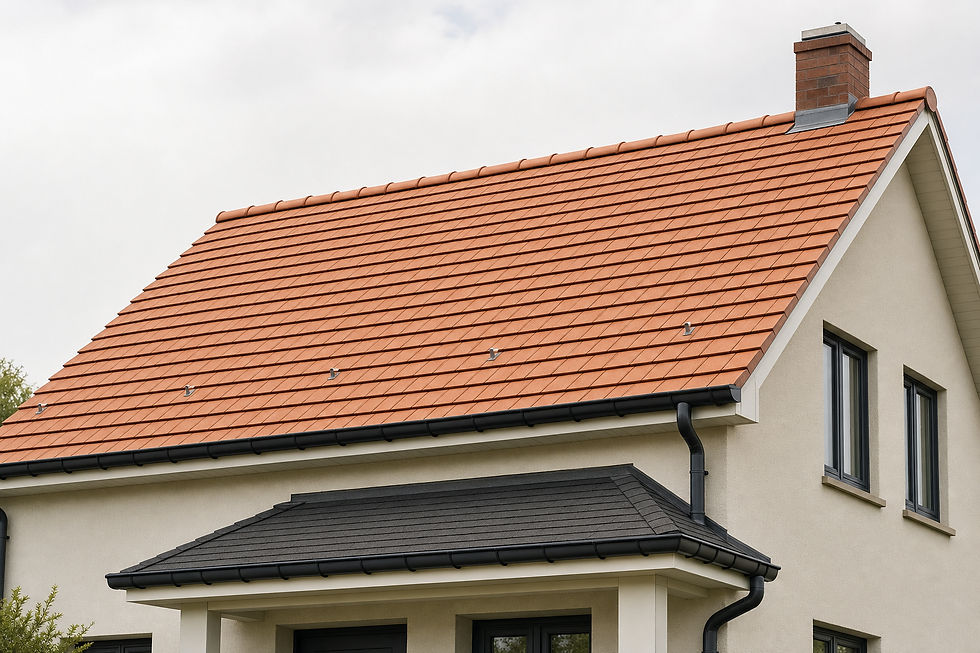
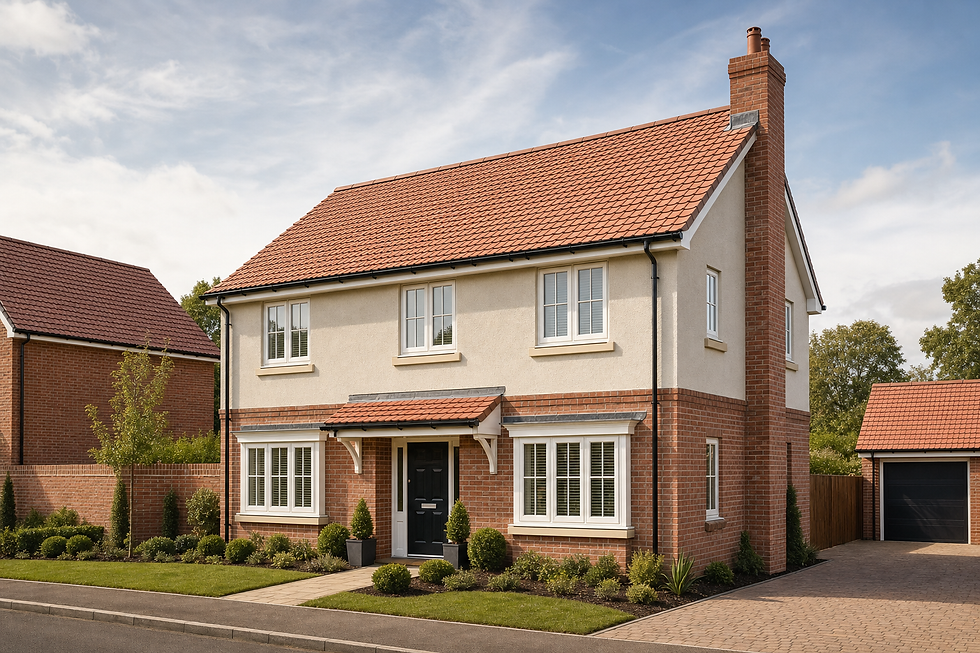
Clay tiles bring depth, colour and a familiar finish to pitched roofs, while shingles provide another option for suitable roof forms. We plan tiled roofing in Coatbridge by looking beyond the sample in your hand. Pitch, covering weight, exposure, profile and fixing requirements all affect what will work. We check the existing structure before recommending a product because heavier materials may place demands on the roof below. Once the covering is agreed, we set out the courses to keep lines even and overlaps consistent. That measured approach helps the roof shed water while delivering the appearance you expected.
Secure at the edges and awkward places
Tiles rely on the system beneath and around them. We install suitable underlay, battens, mechanical fixings and ventilation, then complete ridge and verge details in line with the selected covering. Valleys, chimneys and roof windows need precise setting out because cut tiles and changing water paths can create weak points. We secure these areas carefully and inspect the surrounding junctions before completion. Final checks cover alignment, fastening and weatherproofing, so you are not left admiring straight rows while rain finds an easier route indoors.
Frequently asked questions
How do we choose between clay tiles and shingles?
We compare the appearance you want with roof pitch, weight, exposure, structure and fixing needs. We then explain which confirmed options suit the building before preparing the quote.
Why must the roof structure be checked first?
Coverings differ in weight, and the supporting roof must carry the complete system safely. We inspect structural suitability before specifying tiles, battens, underlay and related details.
How are tiles protected against strong wind?
The fixing method depends on the tile profile, roof position and exposure. We use suitable mechanical fixings and pay close attention to exposed edges, ridges, verges and cut tiles near junctions.